Direct Access To All Multiple Listings Like Realtors®

(Prices and inventory current as of Nov 30, 1999)

See Pictures and updates (icon)See photos and updates from listings directly in your feed

Share with you friends (icon)Share your favorite listings with friends and family

Save your search (icon)Save your search and get new listings directly in your mailbox before everybody else

Direct Access To All Multiple
Listings Like Realtors®

(Prices and inventory current as of Nov 30, 1999)

See Pictures and updates (icon)See photos and updates from listings directly in your feed

Share with you friends (icon)Share your favorite listings with friends and family

Save your search (icon)Save your search and get new listings directly in your mailbox before everybody else

Sign Up

it's quick and easy

We'll never post to social networks

or

  • This field is for validation purposes and should be left unchanged.

Already an account? Log in here

Log in

Please check username or password!

No account yet? Register here

Password forgotten? Reset your password

Reset your password

The email address does not seems to be correct!

Please check your email to reset your password

No account yet? Register here

Sign-up for FREE !

Sign-up to save your favorites.
By creating an account we can offer you even more then just saving your favorites:

Get new properties in your mailbox before anybody else

Easily save you searches

Receive handy tips and tricks on buying a new house

Register NOW

Already an account? Login here

667 Salem St, Lynnfield, MA 01940

$899,900 (Pending)
All pictures
Listed by: - The Synergy Group

667 Salem St, Lynnfield, MA 01940

$$899,900
Pending
est.$899,900/month.
3 beds. 2 baths. 10,001 Sqft.

Get More Info

  • This field is for validation purposes and should be left unchanged.
  • This field is hidden when viewing the form

Payment Calculator

$/mo
Interest Rate,
This product uses the FRED® API but is not endorsed or certified by the Federal Reserve Bank of St. Louis.

667 Salem St, Lynnfield, MA 01940

$899,900
Pending
est.$899,900/month.
3 beds 2 baths 10,001 Sq.ft.
Download Listing As PDF

Generating PDF

Property details for 667 Salem St, Lynnfield, MA 01940
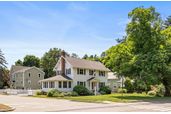
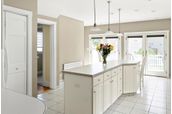
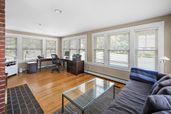
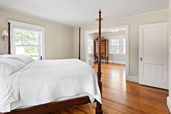
Feel instantly at home in this 3 bed, 2 bath Colonial, ideally located just minutes from Lynnfield Market, Route 1, I-95, and Breakheart Reservation. Meticulously maintained and updated, this home showcases exceptional systems, including a Rain Bird irrigation system, DSC alarm system, and high efficiency Alpine Burnham gas boiler. The bright eat in kitchen features a center island with a drop down breakfast table, a 2 year old electric range, and a 5 year old dishwasher. Two sets of French doors open to the Azek deck overlooking the fenced backyard with a Reeds Ferry shed. The spacious living room features a double sided fireplace shared with the front-to-back family room. A formal dining room with original built-in cabinets and a beautifully renovated full bathroom complete the main level. Upstairs offers 3 bedrooms, each with custom closet systems, including a generous primary suite with a sitting area and abundant closet space. Additional highlights include Marvin windows installed five years ago, high-end custom blinds, recessed lighting, original hardwood floors, and beautifully preserved millwork throughout. Enjoy central air conditioning, separate hot water baseboard and Runtal radiator heat, a 10 year old roof on the main house, professionally landscaped perennial gardens with irrigation, and off street parking for up to 8 vehicles. House has a 4 bedroom septic system.

Listed by: The Synergy Group
Broker details: The Synergy Group
Co-listing Agent: Paul Cirignano
Co-listing Broker: The Synergy Group
Property Description

MLS Information

  • Listing: 73558463
  • Listing Last Modified: 2026-08-22

Property Details

  • Standard Status: Pending
  • MLS Status: Under Agreement
  • Property style: Colonial
  • Built in: 1905
  • Lot size area: 0.23 Acres

Geographic Data

  • County: Essex
  • Directions: Usa NAV
Features

Interior Features

  • Flooring: Tile, Hardwood
  • Bedrooms: 3
  • Full baths: 2
  • Living area: 2208
  • Interior Features: Recessed Lighting
  • Fireplaces: 1

Exterior Features

  • Roof type: Shingle
  • Lot description: Other
  • Foundation: Stone

Parking

    Utilities

    • Sewer: Private Sewer
    • Water: Public
    • Heating: Forced Air, Zoned
    Property Information

    Tax Information

    • Tax Annual Amount: $7,992

    Disclaimer

    The property listing data and information set forth herein were provided to MLS Property Information Network, Inc. from third party sources, including sellers, lessors and public records, and were compiled by MLS Property Information Network, Inc. The property listing data and information are for the personal, non commercial use of consumers having a good faith interest in purchasing or leasing listed properties of the type displayed to them and may not be used for any purpose other than to identify prospective properties which such consumers may have a good faith interest in purchasing or leasing. MLS Property Information Network, Inc. and its subscribers disclaim any and all representations and warranties as to the accuracy of the property listing data and information set forth herein.

    Step 1 of 6

    Your mortgage approval starts here.

    Answer some questions to receive your approval letter. Get started now - no commitment needed.

    Home Description

    Thumbnail 1
    Thumbnail 2
    Thumbnail 3
    Thumbnail 4
    Thumbnail 5
    Thumbnail 6
    Thumbnail 7
    Thumbnail 8
    Thumbnail 9
    Thumbnail 10
    Thumbnail 11
    Thumbnail 12
    Thumbnail 13
    Thumbnail 14
    Thumbnail 15
    Thumbnail 16
    Thumbnail 17
    Thumbnail 18
    Thumbnail 19
    Thumbnail 20
    Thumbnail 21
    Thumbnail 22
    Thumbnail 23
    Thumbnail 24
    Thumbnail 25
    Thumbnail 26
    Thumbnail 27
    Thumbnail 28
    Thumbnail 29
    Thumbnail 30
    Thumbnail 31
    Thumbnail 32
    Thumbnail 33
    Thumbnail 34
    Thumbnail 35
    Thumbnail 36
    Thumbnail 37
    Thumbnail 38
    Thumbnail 39